Custom residential
Homes that begin with you. Whether you have a clear vision or a collection of ideas, we bring them together in a custom plan that considers your lifestyle, your site, and the spaces you need.
 Custom home &
Work directly with Phil Doak, Certified Professional Building Designer. A personal conversation about the way you live, the things you value, and the possibilities you see for your space.
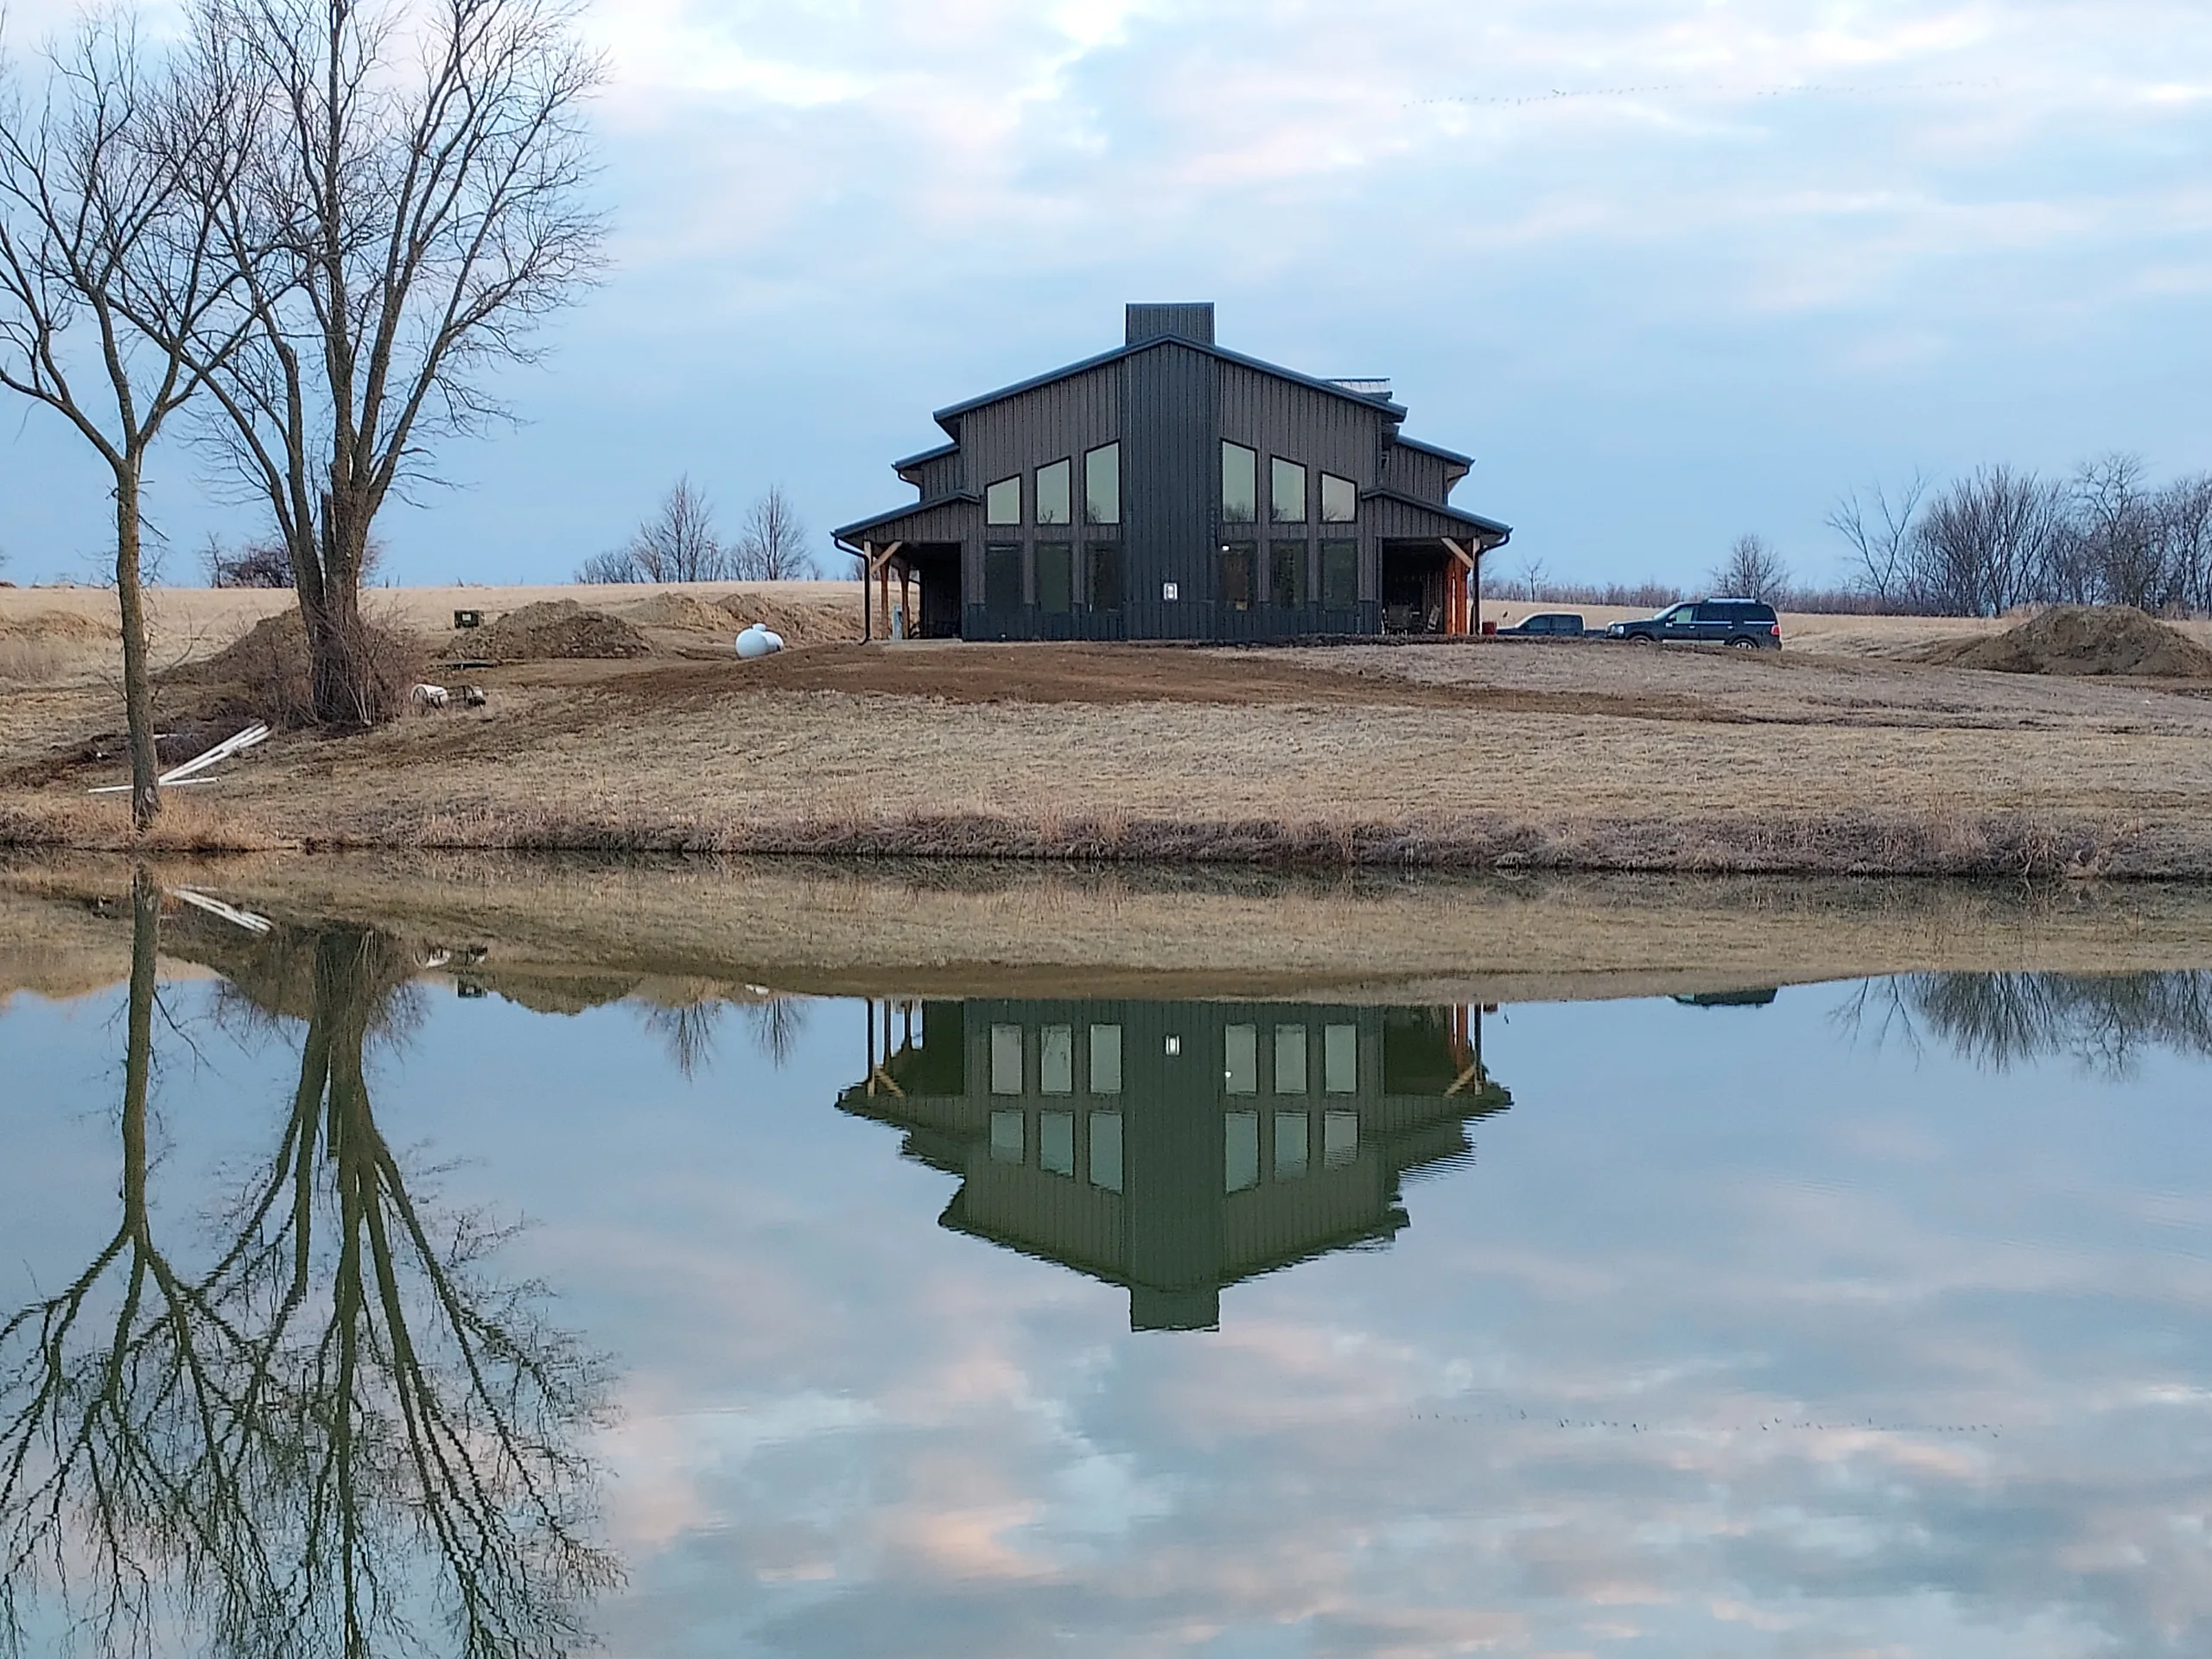
I believe the best place to begin is by listening. How do you spend your days? What do you want your new home to make possible? Which details matter most to you?
At Doak Design, I work with homeowners and contractors to turn those answers into a personal plan. We explore the spaces, refine the ideas, and take the time to consider the details before construction begins.
Based in Oskaloosa, Iowa, I also occasionally work from an office in Denison, Texas. My completed projects span the United States, Canada, and the Virgin Islands.
Certified by the National Council of Building Designer Certification (NCBDC). Member of the American Institute of Building Design (AIBD).
NCBDC Certification No. 16-115

“It is better to take the time up front in the design phase and make sure we have things the way you want them.”Phil Doak · Owner & founder
Homes that begin with you. Whether you have a clear vision or a collection of ideas, we bring them together in a custom plan that considers your lifestyle, your site, and the spaces you need.
Design for the next chapter of your business. From storefronts to interior spaces, we consider how a place should look, function, and welcome the people who use it.
Thoughtful residential design for more than one household, with attention to individual entries, practical spaces, and the character of the building as a whole.
When your needs change, your space can change with them. We also design remodels and additions, considering how new possibilities fit with what is already there.
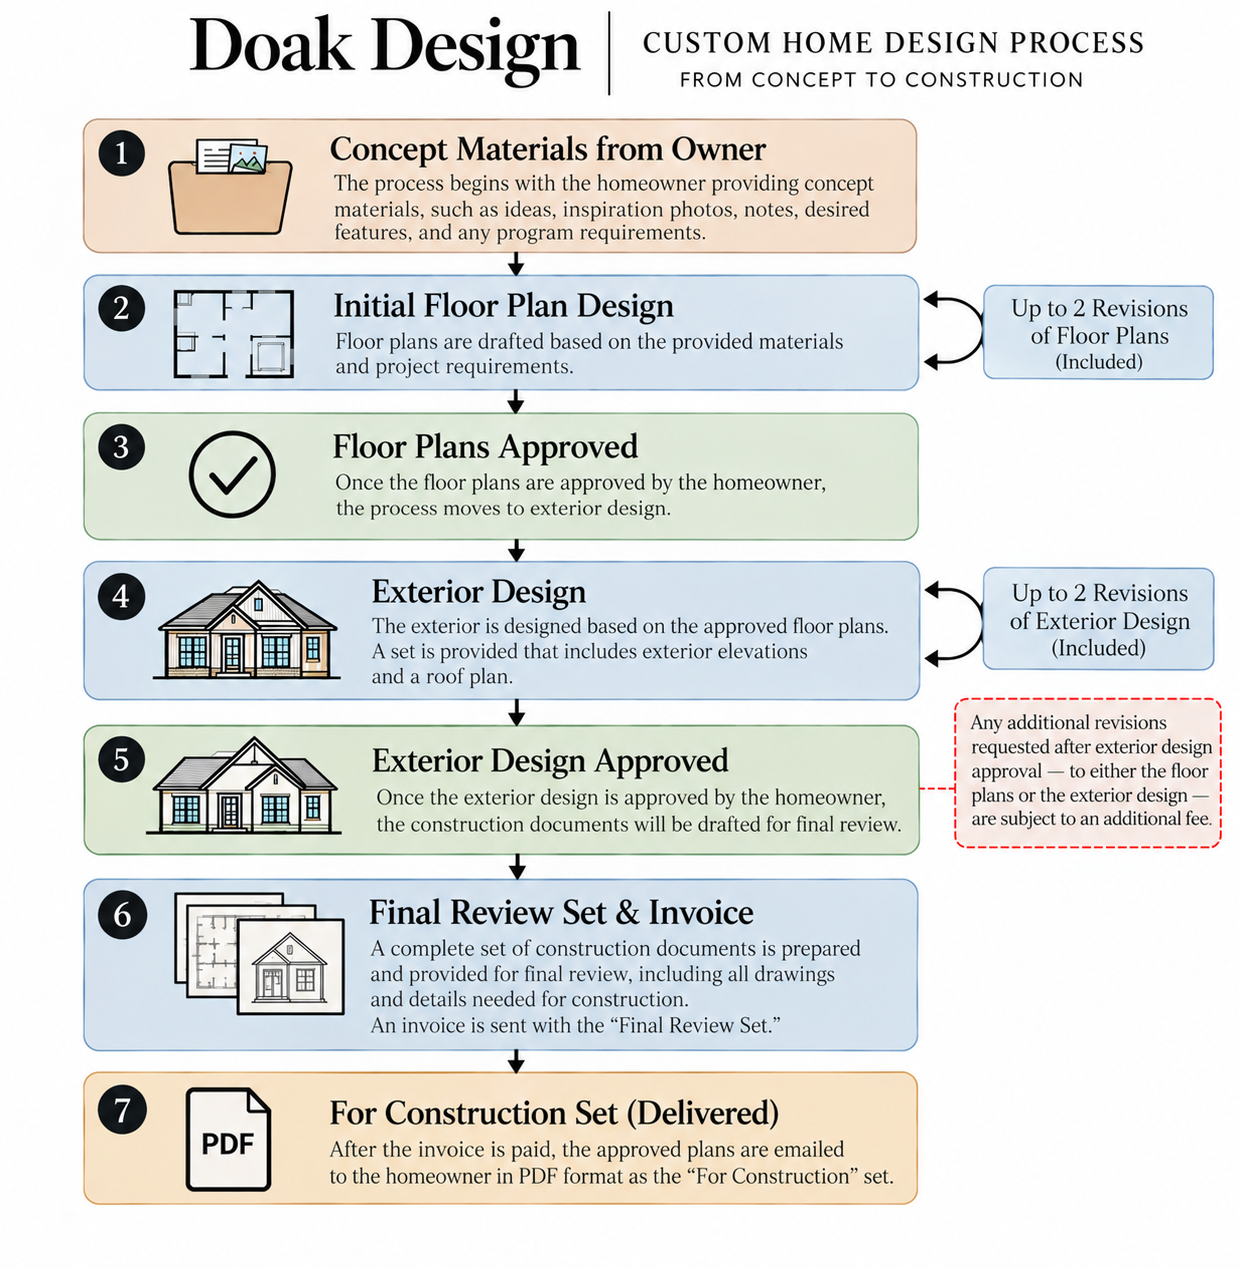
A clear path, with room for conversation along the way. Here is how your ideas become a set of plans.
Bring your ideas, inspiration photos, notes, desired features, and project requirements. You do not need to have every answer before we begin.
Your concept materials and project requirements become the starting point for the floor plans. We work through the layout together.
Up to 2 floor plan revisions included.
Once you approve the floor plans, the process moves to the exterior design.
The exterior is developed from the approved floor plans, including exterior elevations and a roof plan.
Up to 2 exterior design revisions included.
With your approval of the exterior design, the construction documents are drafted for final review.
Additional changes to the floor plans or exterior after this approval are subject to an additional fee.
A complete set of construction documents is prepared for your final review. The invoice is sent with this review set.
After the invoice is paid, the approved plans are emailed to you as the “For Construction” set in PDF format.
Good communication brings a design together, even across a distance. With projects across the country and beyond, phone and email conversations are a familiar part of the process.
Tell us where you're building